
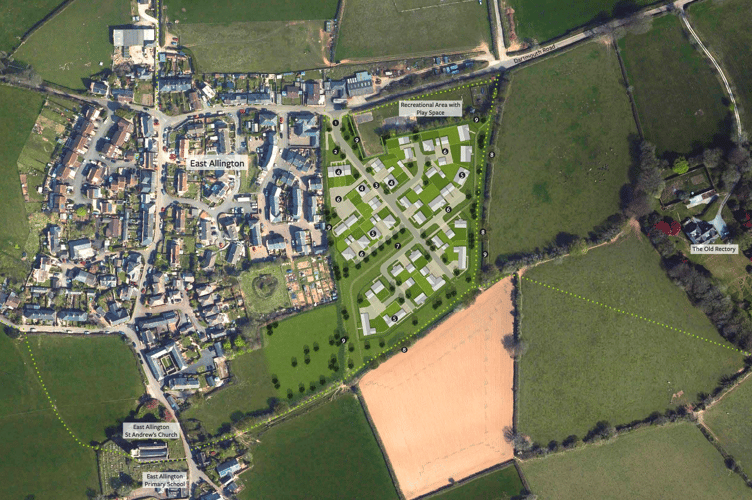
Following the granting of outline planning permission by South Hams District Council in August 2025 (Ref. 2412/22/OPA), a detailed Reserved Matters planning application has been submitted by Baker Estates for a residential development on land South of Dartmouth Road in East Allington.
The application sets out the proposed design, layout, appearance, scale, and landscaping for 40 new homes, which aim to deliver a “contextually sensitive, natural extension” to the eastern edge of the village. The site comprises approximately 3.04 hectares (7.5 acres) of agricultural land.
The application states that the development adopts a landscape-led, low-density approach designed to “integrate seamlessly” with the existing community and the surrounding Devonian countryside.
Baker Estates have proposed a housing mix to include a selection of terraced, semi-detached, and detached houses, alongside detached bungalows and chalet bungalows, ranging from one to five bedrooms.
In order to meet evidenced local housing needs, 12 of the residential units will be explicitly designated as affordable homes.
To ensure a gentle transition into the open countryside, building heights are strictly managed; the majority of the homes are bungalows or 1.5-storey chalet bungalows, with two-storey properties restricted to the Dartmouth Road entrance and the central spine road.
Architecturally, the project is divided into three distinct character zones. The Entrance Area showcases warm off-white and cream render with slate-grey roof tiles, while the Central Core introduces richer 'mushroom' render tones and high-quality stone cladding.
Finally, the Rural Edge features dark boarding cladding paired with 'graphite' tones to deliver a robust, agricultural character suited to the settlement boundary.
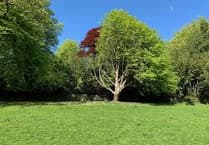
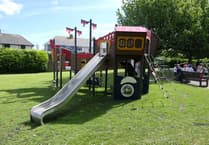
Over 45% of the site area — approximately 1.38 hectares (3.41 acres) — is reserved to managed public open space, featuring informal recreational areas, natural play spaces, and ecological enhancement zones.
Existing hedgerows and mature trees will be retained and enhanced via native planting to act as bat corridors and local wildlife habitats. According to the Design and Access Statement, submitted on May 15, 2026, this green strategy targets a “biodiversity net gain”.
The document adds that principal vehicular access is provided from Dartmouth Road, and pedestrian use is heavily prioritised, featuring internal cycle-friendly routes, an enhanced Public Right of Way that intersects through a central green street with views towards St Andrew’s Church tower, and a direct pedestrian link to Lister Way.
Each property will also feature electric vehicle charging points and adhere to a "Fabric First" low-energy design.
Find out about planning applications that affect you by visiting the Public Notice Portal.
Full details can be found within the South Hams District Council Planning Register under the original reference 2412/22/OPA. Anyone who wishes to make representation can do so via the Council’s website or can put comments in writing clearly marked for the attention of The Planning Department, South Hams District Council, Follaton House, Plymouth Road, Totnes, TQ9 5NE by June 25, 2026.
Comments
We've recently changed our login process. If you have an account for commenting, you will need to re-register on the login window.
This article has no comments yet. Be the first to leave a comment.